Julie Medley

BEDS3
BATHS2 full
MLS#10223813
STATUSActive
PROPERTY TYPEResidential - Single Family
SUBDIVISIONN-A
NEIGHBORHOODFayette-Braden
Property Description
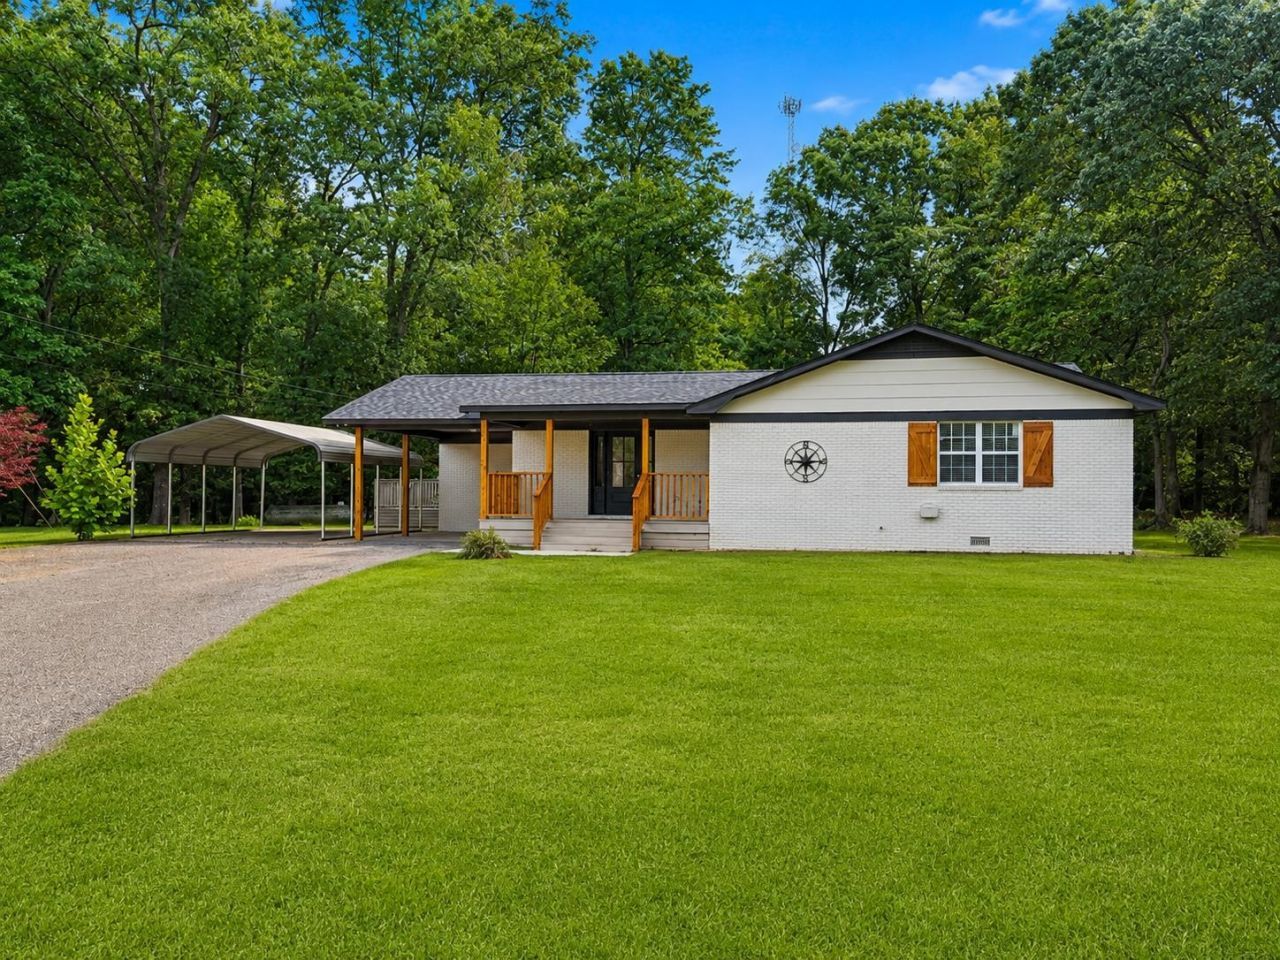
Rare opportunity to own a completely renovated home on Braden Rd, where properties rarely come on the market! This move-in ready home has been updated from top to bottom with a new roof, new flooring, fresh paint, updated fixtures, and top quality finishes throughout. The beautiful kitchen features a large island, new cabinets, luxury countertops and backsplash, as well as all new kitchen appliances. The spacious sunroom, surrounded by windows with peaceful countryside views, is perfect for a dining room, media/game room, or additional living space. The oversized primary suite offers a private bath with a double vanity and luxurious tub/shower combo. Two additional bedrooms share a large hall bath. Outside, enjoy the deck overlooking approximately 1.5 acres, plus a large workshop and barn. Conveniently located with the perfect blend of peaceful country living and everyday convenience, this exceptional property is truly move-in ready and had all the amenities of new construction
Property Features
Property Type: Residential - Single Family
Cooling: Central
Fireplaces: 1
Heating: Central
Home Style: Traditional
Lot Size: 1.50 Acres
Year Built: 1977
Feature Descriptions
Additional Rooms: Laundry Room, Laundry Closet, Sun Room, Play Room, Bonus Room, Office/Sewing Room, Media Room, Attic, Storage Room
Bed and Bath: All Bedrooms Down, Primary Down, Renovated Bathroom, Luxury Primary Bath, Double Vanity Bath,2 Full Primary Baths, Full Bath Down, Vinyl/Luxury Vinyl Floor
Days on Site: 47
Exterior: Deck
Exterior/ Windows: Brick Veneer
Fireplace: In Living Room
Floors/ Ceilings: Tile, Vinyl/Luxury Vinyl Floor
Interior Equipment: Range/Oven, Dishwasher, Microwave, Refrigerator
Living/ Dining Room: Separate Living Room, Separate Dining Room, Separate Den, Updated/Renovated Kitchen, Breakfast Bar, Pantry, Island In Kitchen, Washer/Dryer Connections, Vinyl/Luxury Vinyl Floor
Lot: Some Trees, Level
Master Bath: Double Sinks, Dressing Area, Smooth Ceiling, Vinyl/Luxury Vinyl Floor
Master Bedroom: Level 1,Walk-In Closet, Full Bath, Smooth Ceiling, Vinyl/Luxury Vinyl Floor
Parking/ Storage: Driveway/Pad, Workshop(s)
Total Rooms: 8
Listed By / Shown By
Listed By
Agency Name: Crye-Leike, Inc., REALTORS

Shown By
Agent Name: Julie Medley
Agent Phone: (901) 270-5408
Source: MAAR MLS
Estimate Your Payment
Estimated Payment
$ 956.30 per month $845.49 Principal & Interest $0.00 Property Tax (data not provided by mls) $110.80 Homeowner's InsuranceChange Payment Information
Privacy Policy / DMCA Notice / ADA Accessibility


This site is hosted, designed and copyright
© 1994 - 2026 by
Delta Media Group, Inc. -- Patent Pending --
2065 Braden Rd | MLS# 10223813
This single family home located at 2065 Braden Rd, Braden, TN 38049 is currently listed for sale by Crye-Leike, Inc., REALTORS, with an asking price of $379,900. This property was built in 1977 and has 3 bedrooms and 2 full baths. Braden Rd is located in the N-A subdivision. Search N-A real estate on juliemedley.crye-leike.com today.